Also called: floated-in cofferdam, precast concrete cofferdam, steel box cofferdam
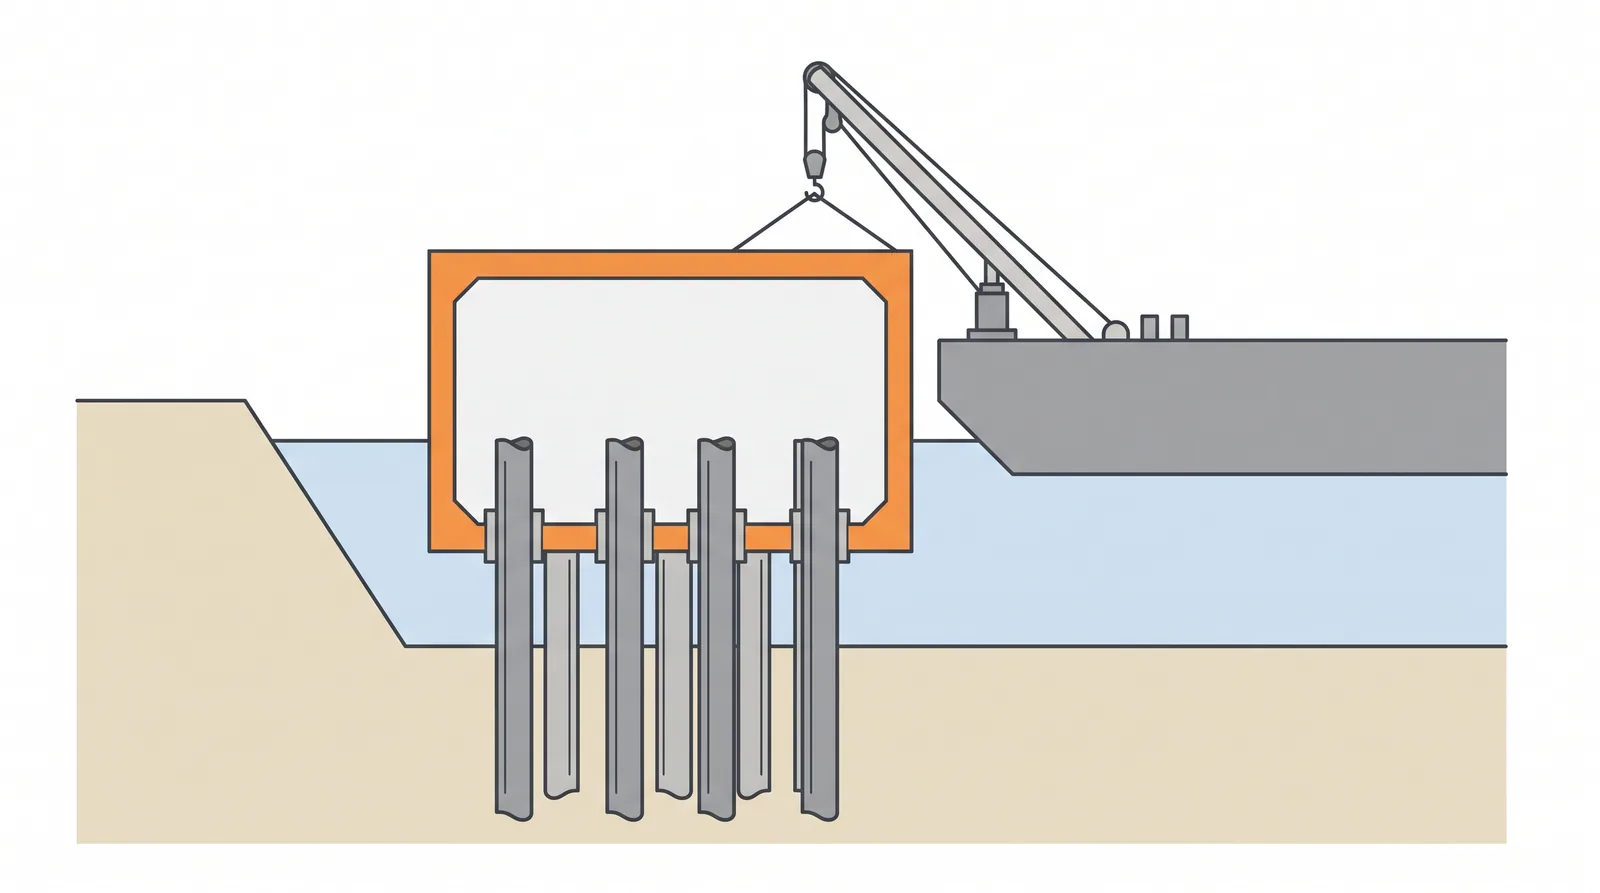
How it is done
- Install the foundation piles first (from a jack-up, trestle or pile barge), cut them to level and survey their as-built positions; the box openings are made to suit.
- Fabricate the box in a yard: a steel or precast concrete floor with pile openings and walls high enough for the design tide and waves; steel boxes for large caps are often double-walled so they can be ballasted.
- Transport by barge or floating crane, or float the box itself; lower it over the pile heads with strand jacks or a crane, or hang it from brackets or hangers on the piles (perched or suspended box).
- Seal the gap between each pile and its opening with rubber collars, steel sleeves and an underwater concrete or grout plug; seal the floor joints.
- Hold point: pump the box down and leak-test it before any reinforcement is placed; repair leaks from inside.
- Fix reinforcement and cast the cap in the dry, the box acting as formwork; transfer the load to the piles before releasing the hangers or jacks.
- Leave the box as permanent formwork and impact protection, or strip removable wall panels for reuse on the next pier.
Key numbers
- Water depthtypically 5-25 m, with the cap near or above low water.
- Box weighthundreds of tonnes for viaduct caps; several thousand tonnes for pylon caps (a single 5,000 t steel box at Sutong).
- Pile openingstypically oversized by 100-300 mm to absorb pile position tolerance, the gap sealed by collars and grout.
- Cyclesetting in one or two tidal windows; cap cast within 1-3 weeks of setting.
Where it fits
- Sea and estuary piers with pile groups in 8-25 m of water, where sheet piles cannot be driven or would take too long.
Where it does not
- Sites without a fabrication yard or towing route; small piers where a sheet-pile cofferdam is cheaper.
Choosing it
- Choose a box over a sheet-pile cofferdam when the cap sits at or above the bed, the water is deep or tidal, the bed holds riprap or boulders, or many identical caps justify a casting yard.
- Prefer a sheet-pile cofferdam and a low cap below the bed when ship impact, scour or hydraulic blockage require the cap to be buried.
- A perched or suspended box needs no driven cofferdam and no tremie seal, but the piles must carry the box and the wet concrete before the cap is complete.
- Prefer a precast concrete shell over steel where corrosion maintenance must be avoided and a yard can cast it; steel is lighter to lift and easier to adapt to as-built pile positions.
Plant, pace and money
Risks and controls
What goes wrong
- Towing and setting in weather windows; seal failure at pile penetrations.
Quality assurance
Leak test after seating, level and position survey, grout collar inspection.
Origins
Suspended steel boxes and precast concrete cap shells developed with the long sea crossings of the 1990s and 2000s, particularly in China (Donghai Bridge 2005, Sutong 2008), replacing sheet-pile cofferdams where water was deep and the cap could stay above the bed.
Examples
Steel hanging boxes and precast cap shells are standard on Chinese sea and estuary crossings (Donghai, Sutong) and are used on US river bridges where sheets cannot be driven (Sellwood, Sikorsky); the game's high pile cap uses this rate.
Case studies
Related methods
Further reading
fib Bulletin on marine foundations · project papers on HZMB and Incheon Bridge · Gerwick, Construction of Marine and Offshore Structures