Also called: pad foundation, strip footing, footing on rock
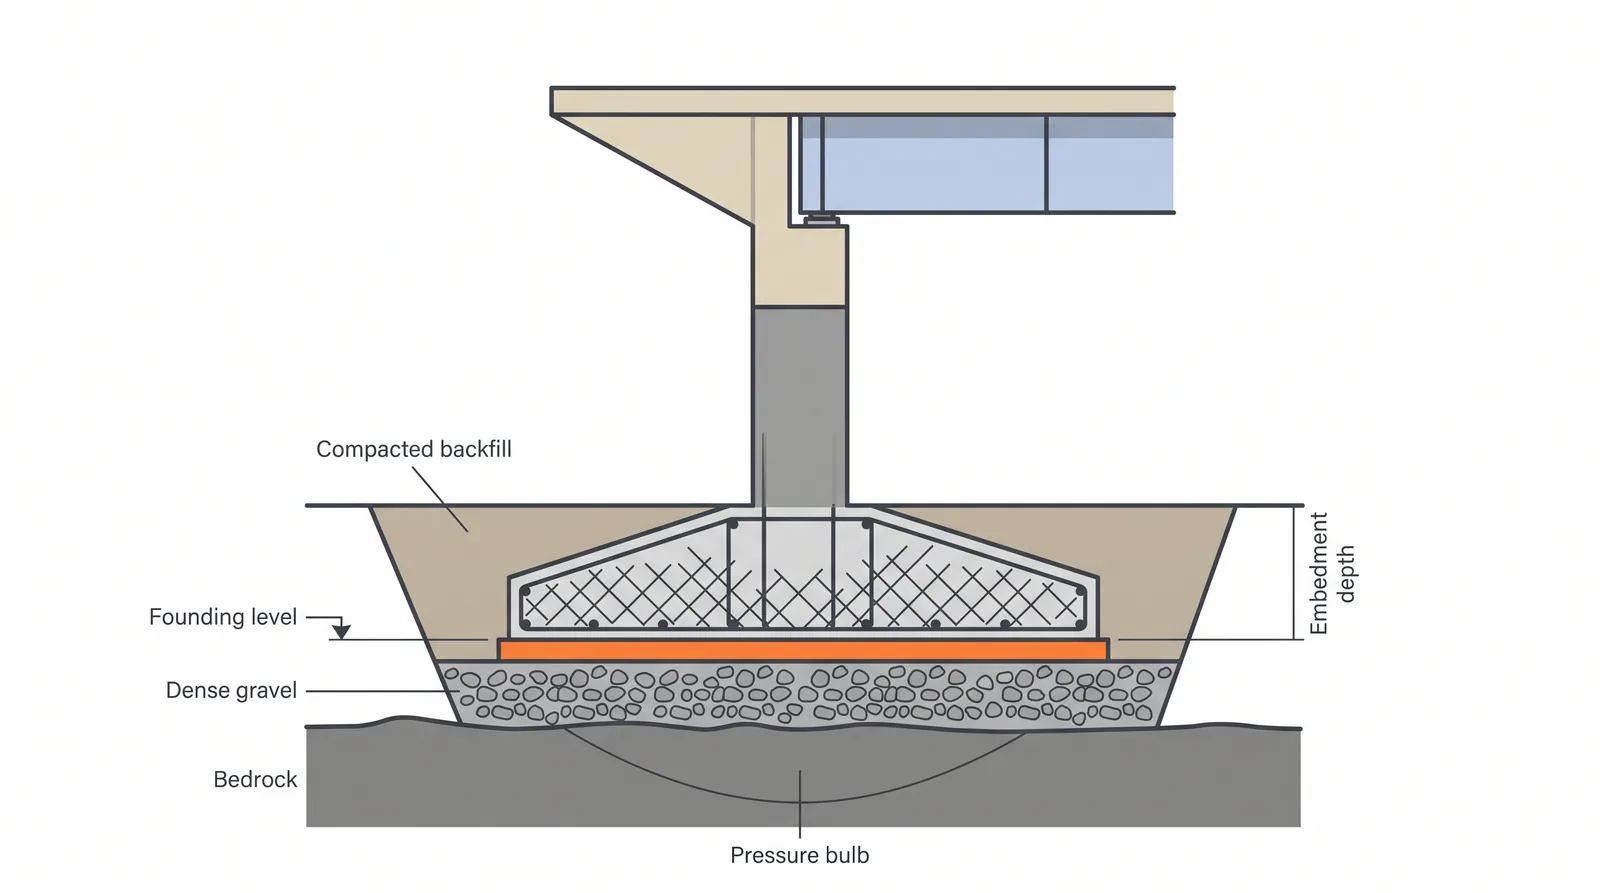
How it is done
- Fix the founding level from the borehole logs: below frost depth, below the design scour level and below any softened, organic or fill layer; design the excavation support (batters, trench boxes or sheeting) and groundwater control before digging.
- Excavate in layers and leave the last 150-300 mm to be removed with a smooth (toothless) bucket or by hand immediately before inspection, so the founding stratum is not disturbed.
- Hold point: the geotechnical engineer inspects and probes the formation (hand penetrometer, DCP, or plate load test where in doubt) and confirms it is the design stratum; soft pockets are dug out and replaced with lean concrete.
- Blind with 50-75 mm of lean concrete within hours of exposure; a clay formation is never left open overnight or in rain.
- On rock: strip weathered material to sound rock, clean joints with air and water, step sloping surfaces, grout dowels where sliding governs, and probe-drill 2-3 m below the base where boulders or cavities are possible.
- Fix reinforcement and pier starter bars, survey the starter positions, and cast the footing in a single pour where supply allows; cure and protect the surface from early drying.
- Backfill in compacted layers of 200-300 mm and install settlement points on the footing to record movement through construction and deck erection.
Key numbers
- Presumptive allowable bearing (BS 8004 type values): 200-600 kPa on dense sand and gravel, 150-300 kPa on stiff clay, 1,000-4,000 kPa on sound sedimentary rock, more on strong igneous rock.
- Bridge pier padstypically 1-3 m thick and 4-15 m in plan.
- Blinding50-75 mm of lean concrete placed within hours of exposing the formation.
- Load resultant within the middle third (e <= B/6) under permanent loads.
- Tolerable angular distortion between supports (Moulton, FHWA): about 0.004 for continuous spans, 0.005 for simply supported spans.
- Concrete-to-clean-rock friction coefficient without dowels: about 0.6-0.7.
Where it fits
- Dense sand, gravel, stiff clay or rock within 3-5 m of the surface, outside the scour zone.
- Valley viaducts, overpasses, abutments on cut ground, pylons on rock.
Where it does not
- Any river pier where scour can reach the footing.
- Soft or loose ground within 1.5 times the footing width below the base.
- Fills that are not engineered.
Choosing it
- Choose a spread footing over piles when competent soil or rock lies within about 3-5 m and scour cannot reach the base: it is usually the cheapest and fastest foundation available.
- Prefer piles or drilled shafts when the founding layer is below the design scour depth, under soft or variable ground, or where differential settlement would overstress a continuous deck.
- Prefer a combined footing or raft when separate pads would cover more than about half the plan area or column loads are closely spaced.
- On sloping rock a stepped, dowelled footing is usually cheaper than a pile group, but only after probe-drilling has ruled out boulders and cavities.
Plant, pace and money
Risks and controls
What goes wrong
- Softening of clay formations left open in rain; heave or piping in sand below the water table; a boulder mistaken for rock.
- Settlement of one footing relative to the next producing differential movement in continuous decks.
Quality assurance
Formation inspection by the geotechnical engineer before blinding, plate load or DCP tests where doubt exists, survey of the founding level against the borehole log.
Origins
Masonry piers and abutments have been set directly on bedrock since Roman times; the quantitative design of footings on soil rests on the bearing-capacity theory of Prandtl (1921) and Terzaghi (1943), later extended by Meyerhof and Vesic.
Examples
Most short-span overpasses in dry regions and on rock; arch springings and pylon footings on rock (Sydney Harbour, Hoover Dam bypass); river piers only where rock or dense gravel lies below the scour line.
Case studies
Related methods
Further reading
Eurocode 7-1 Section 6 · AASHTO LRFD 10.6 · FHWA GEC 6 (shallow foundations) · Moulton, Tolerable Movement Criteria for Highway Bridges (FHWA, 1986) · BS 8004 Code of practice for foundations · Wyllie, Foundations on Rock