How bridges get built · Piers, pylons and abutments · Slipform
Also called: sliding formwork, continuous pour, slip forming
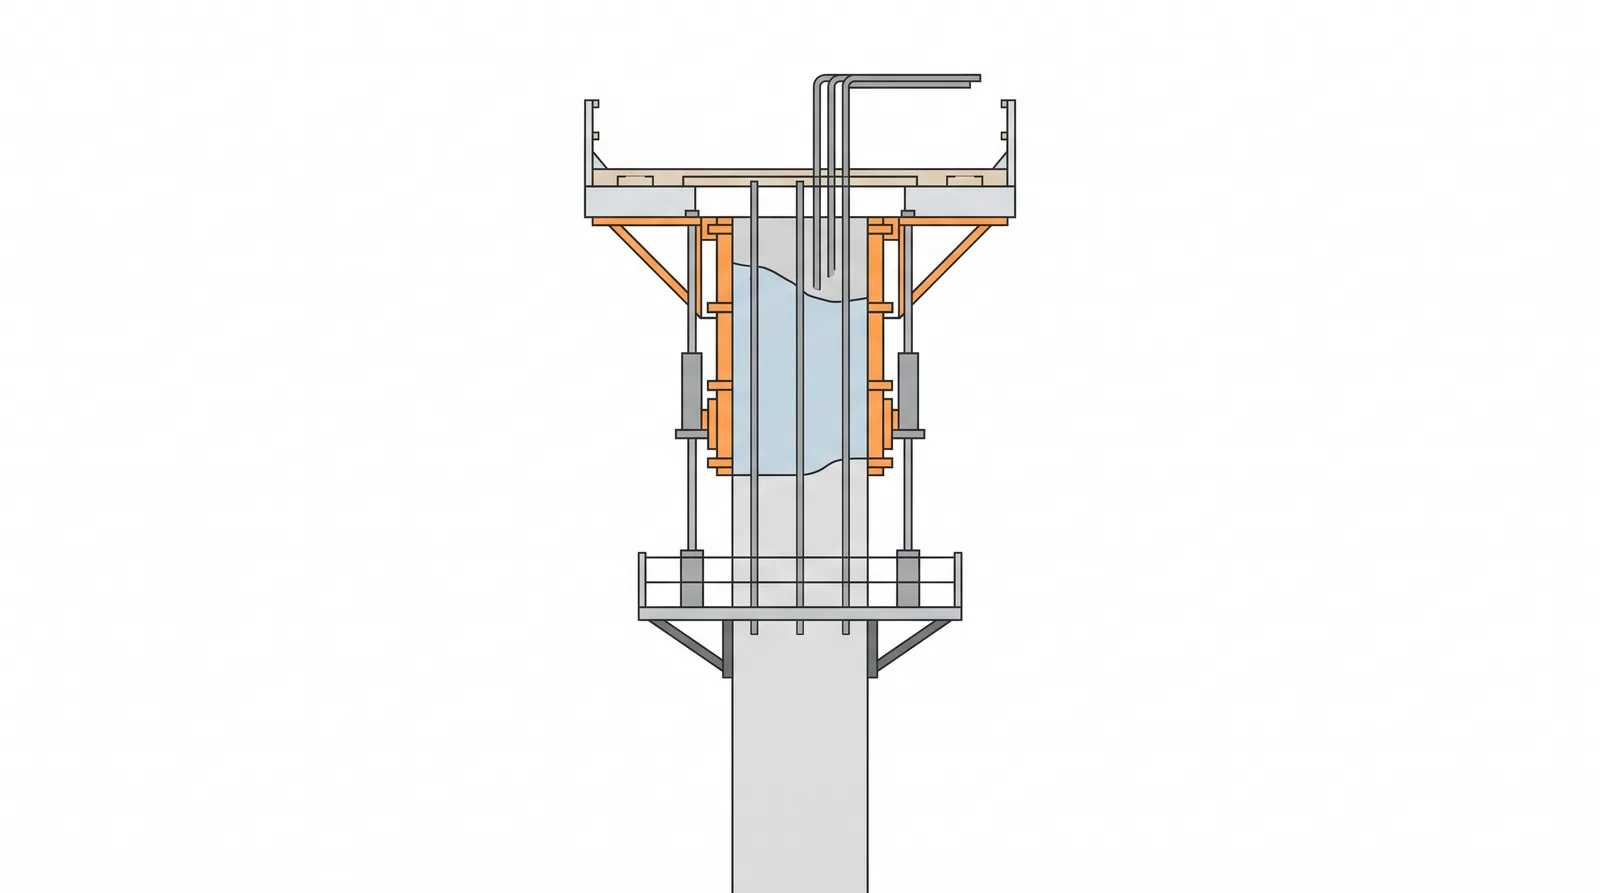
How it is done
- Design the rig: form panels about 1.0–1.25 m high with a slight taper, yokes, jacks on climbing rods or tubes, a working deck and a hanging finishing scaffold.
- Assemble it on the starter, level the jacks, and secure the concrete supply (preferably two batching sources), lighting, curing water and a standby plan for breakdowns.
- Fill the form slowly in layers of 200–300 mm and start jacking once the lowest concrete has begun to set.
- Slide continuously at 150–300 mm per hour, placing concrete in thin layers and fixing horizontal bars, box-outs and inserts just ahead of the form; the concrete leaving the form must stand but still be finishable.
- Survey continuously (laser plumb, jack levels) and correct twist and drift gradually by jack levelling, never by sudden moves.
- Finish and cure the emerging face from the hanging scaffold.
- If a stop cannot be avoided, keep easing the form up to break the bond and form a construction joint; restart with joint preparation.
- At the top, stop, strip and dismantle the rig; leave rods cast in or recover them if they ran in sleeves.
Key numbers
- Slip rate150–300 mm per hour, about 3–6 m per day
- Form heightabout 1.0–1.25 m
- Jackscommonly 3–6 t capacity each, at roughly 1.5–2.5 m centres
- Economic for constant or uniformly tapered shafts over about 40–60 m
- Operationcontinuous, 24 hours a day in two or three shifts until the top
Where it fits
- Tall piers and pylons with constant or slowly varying sections, silos and towers, remote sites with a skilled crew.
Where it does not
- Sections that change sharply, heavily congested anchorage zones, sites that cannot guarantee continuous concrete supply.
Choosing it
- Choose slipform over climbing forms for tall shafts of constant or uniformly tapering section when concrete supply and crew can run 24 hours: no lift joints and 3–6 m a day.
- Prefer climbing forms when the section changes abruptly, anchor boxes or inserts are dense, or the supply chain cannot guarantee an uninterrupted pour.
- Prefer climbing forms in extreme heat or cold unless the setting time can be controlled closely, since the slip rate depends on it.
Plant, pace and money
PlantSlipform rig, jacks and rods, continuous concrete supply, night lighting.
Productivity3-6 m per day.
CostCheaper than climbing forms per metre once running; expensive to stop.
Risks and controls
What goes wrong
- Concrete setting in the form (lifting tears) or too slow (slumping out), rod buckling, geometry drift, crew fatigue.
Quality assurance
Continuous survey, concrete set-time testing every batch, rod load monitoring.
Origins
Slipforming was developed in the US in the early 1900s for grain silos and later applied to towers, bridge piers and pylons; Norwegian contractors refined it on the North Sea concrete gravity platforms of the 1970s to 1990s.
Examples
Norwegian and Scandinavian bridge piers, some Chinese pylons, offshore concrete towers.
Case studies
Humber BridgeUK · 1981Both concrete towers, about 155 m high, were slipformed; the Hessle tower legs took about four months.
Tsing Ma Bridge, Hong KongChina · 1997Both 206 m concrete towers of the 1,377 m suspension span were slipformed.
Troll A platformNorway · 1995Not a bridge: the concrete gravity base, with shafts slipformed to more than 300 m, shows the method at its largest.
Related methods
Further reading
ACI 313 · Norwegian slipform practice guides