Also called: composite deck slab, precast deck panels, stay-in-place formwork, full-depth precast deck
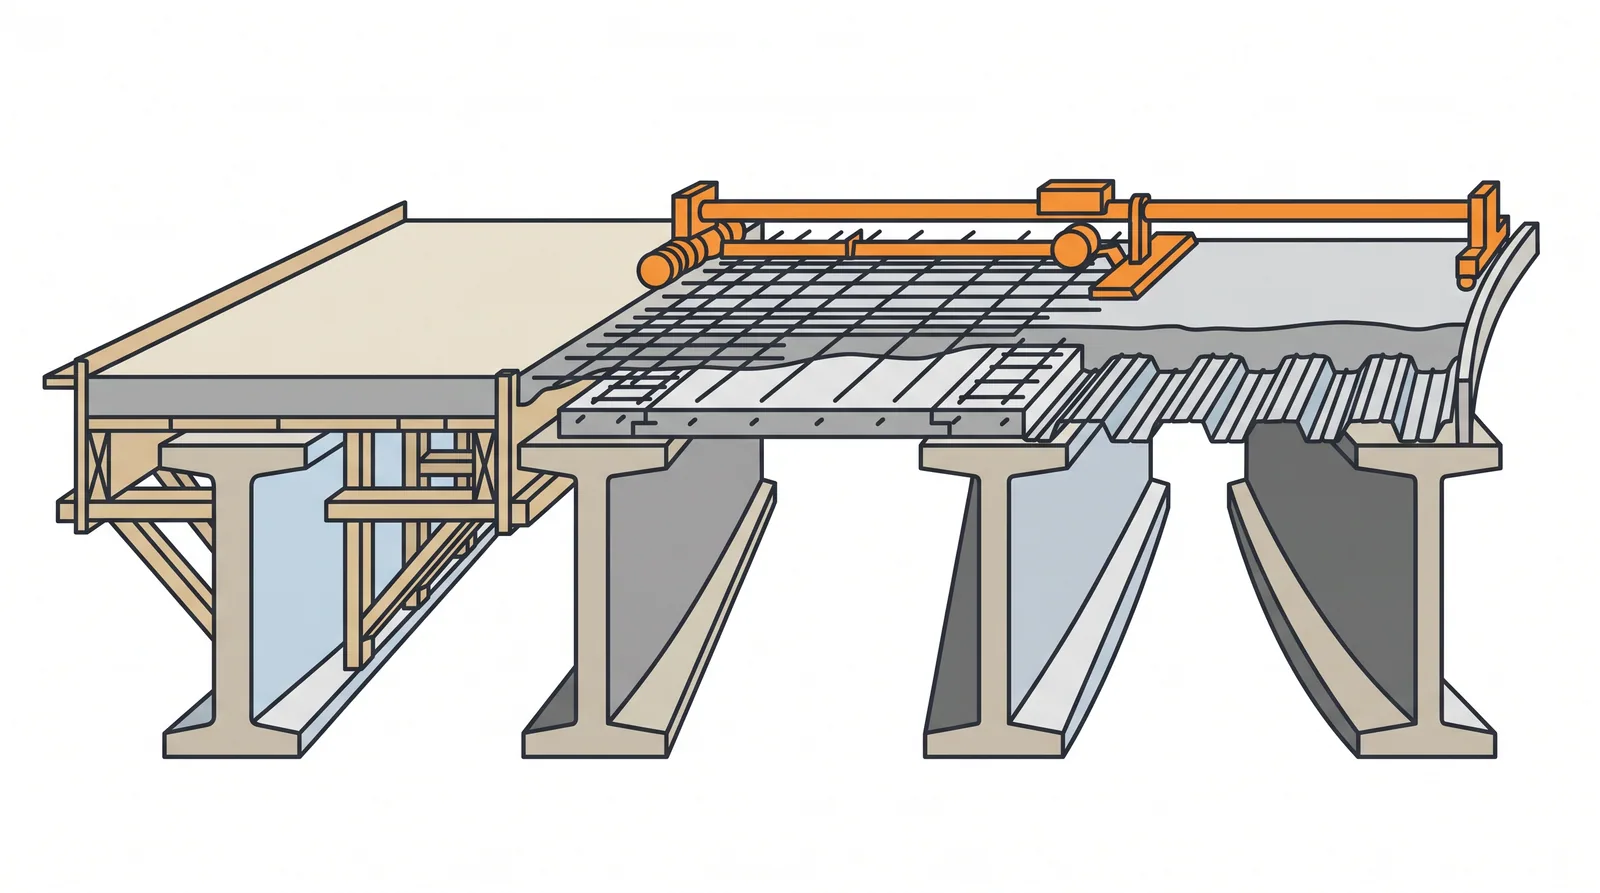
How it is done
- Survey the girder tops and set the haunch (build-up) over each girder to the deck profile, allowing for the remaining camber and the deflection under the slab weight.
- Install the forms: overhang brackets on the exterior girders and, between girders, removable forms, steel stay-in-place forms or partial-depth precast panels on bedding strips.
- Fix the bottom and top mats on chairs, check cover and shear connectors, and set the screed rails for the finishing machine.
- Pour in the planned sequence (positive moment regions first and regions over the piers last on continuous spans), using a finishing machine and a retarder for long pours.
- Wet-cure for about 7 days, starting fog sprays or evaporation control as soon as finishing allows.
- For full-depth precast panels, set the panels on levelling devices, then make the joints and fill pockets and haunches (see the full-depth panel method).
- Inspect cover and cracking at 28 days and seal cracks before waterproofing or surfacing.
Key numbers
- Slab thickness200–250 mm typical (AASHTO LRFD minimum 175 mm)
- Top cover50–65 mm where de-icing salts are used
- Partial-depth precast panels80–100 mm thick with a cast-in-place topping
- Curingabout 7 days of continuous wet curing
- Evaporation limit while placingabout 0.5–1.0 kg/m2/h
- Costcast in place USD 150–250 per m2; full-depth precast USD 300–450 per m2
Where it fits
- All girder bridges; full-depth panels for accelerated construction and deck replacement.
Where it does not
- Cast-in-place in freezing or very hot weather without protection; full-depth panels on girders with uncontrolled camber.
Choosing it
- Choose a cast-in-place slab on removable forms when time is available: cheapest, and the simplest to make continuous and smooth.
- Prefer stay-in-place steel forms or partial-depth precast panels to cut formwork time over traffic or water; steel forms hide the soffit from inspection, and panels can show reflective cracking over their edges.
- Prefer full-depth precast panels for redecking under short closures and for accelerated construction, provided girder cambers are controlled.
Plant, pace and money
Risks and controls
What goes wrong
- Early cracking from shrinkage and restraint, low cover over the top mat, panel seating gaps.
Quality assurance
Cover surveys, curing records, panel haunch grouting, crack mapping at 28 days.
Origins
Composite cast-in-place slabs on girders became standard once welded shear studs were adopted in the 1950s; stay-in-place steel forms and partial-depth precast panels spread in the US from the 1960s and 1970s to cut formwork labour, and full-depth panels grew with deck replacement and accelerated construction programmes.
Examples
Full-depth panels are standard for US deck replacements and Korean ABC.
Case studies
Related methods
Further reading
PCI Full-Depth Deck Panel Guidelines · FHWA ABC Manual · NCHRP Report 380, Transverse Cracking in Newly Constructed Bridge Decks · ACI 345R Guide for Concrete Highway Bridge Deck Construction